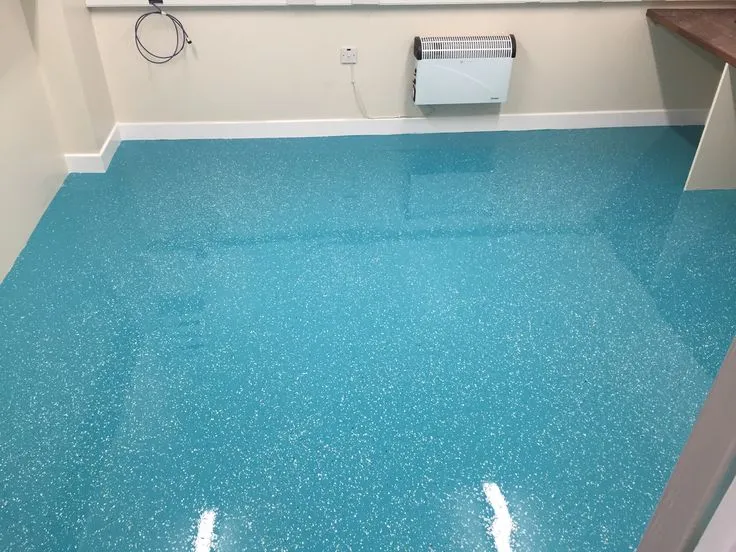
Animal bathing and wash stations are among the wettest areas in veterinary clinics, boarding facilities, shelters, and professional kennels. Water reaches the floor repeatedly, animals shake moisture across surrounding surfaces, disinfectants are used regularly, and staff move between tubs, drying stations, cages, and storage areas throughout the day. These conditions can quickly expose weaknesses in porous concrete, damaged tile, or deteriorated coatings. Flooring for bathing areas should therefore be planned around drainage, traction, sanitation, and repeated thermal exposure rather than treated like an ordinary clinic floor.
Water Exposure Is Nearly Continuous
Unlike examination rooms where spills may be occasional, bathing areas can remain damp through much of the working day. Water leaves tubs during washing, rinsing, animal movement, and equipment cleanup.
Managers should observe where this water travels and which sections take longest to dry. Low spots around tubs or walls can become recurring maintenance problems even when the flooring material itself remains intact. A resinous system can provide a continuous, non-porous surface, but significant slope and drainage problems still need to be addressed in the substrate.
Hot and Cold Washdowns Add Stress
Commercial animal-care facilities may use water at different temperatures during routine cleaning and sanitation. Repeated temperature changes can place additional demands on flooring materials.
Facilities researching Veterinary Epoxy Flooring In Nj should explain normal washdown procedures before a system is selected. Water temperature, frequency, cleaning products, and room conditions can influence whether epoxy, urethane, or another resinous build is appropriate.
The specification should reflect the most demanding realistic cleaning cycle rather than an average dry period.
Traction Must Work for Animals Too
Slip resistance is especially important in bathing areas because both staff and animals move across wet surfaces. However, simply choosing the roughest available texture can create new problems.
An overly aggressive profile may be uncomfortable for paws and can make hair, soap residue, and debris harder to remove. A finish that is too smooth may provide inadequate grip when water is present. The best texture balances animal comfort, employee footing, drainage, and cleanability.
Hair and Residue Affect Cleaning
Bathing areas collect animal hair, shampoos, disinfectants, dirt, and organic debris. These materials can settle around drains, wall edges, equipment legs, and any damaged sections of the floor.
A seamless surface reduces the number of grout lines or open seams where residue can accumulate. However, effective drainage and regular cleaning remain essential. Managers should make sure drains remain accessible and that the surface texture does not unnecessarily trap hair between sanitation cycles.
Cove Bases Improve Perimeter Access
Water rarely stays in the centre of a bathing room. It reaches walls, corners, tub bases, and nearby fixtures. Integrated cove bases can create a curved transition between the floor and wall, reducing sharp internal corners that are harder to clean. HPS specifically promotes this type of detail for animal-care environments exposed to routine washdowns.
Facility planners should coordinate coving with wall finishes, tubs, partitions, and plumbing before installation begins.
Drains Need More Than Routine Cleaning
Drain surrounds experience concentrated moisture, chemicals, and foot traffic. Cracked concrete, loose patches, or deteriorated edges can make these areas difficult to sanitize.
Before resurfacing, managers should inspect the concrete around each drain and confirm that water moves toward it effectively. Old repairs may need removal or replacement before new resin layers are installed. A coating can connect cleanly to a drain, but it should not be expected to stabilize damaged substrate underneath.
Contractor Experience Should Match the Space
Animal bathing areas are technically different from dry commercial rooms. Facility managers comparing Hpsfloors or other contractors should evaluate experience with commercial veterinary and kennel environments rather than general decorative flooring alone.
Useful questions include how the substrate will be mechanically prepared, how drainage details will be handled, what texture is proposed, and how the selected system responds to disinfectants and repeated washdowns. Relevant preparation and system design matter more than appearance alone.
Inspect Wet Zones Frequently
After installation, bathing areas deserve regular inspection because they experience continuous moisture and cleaning. Drain edges, tub perimeters, thresholds, wall transitions, and high-traffic routes are logical places to check first.
Small chips or open edges should be evaluated early before repeated water exposure enlarges them. Staff who clean the room daily can provide valuable feedback because they quickly notice where water collects or cleaning becomes more difficult.
Conclusion
Animal bathing and wash stations need flooring designed for a combination of moisture, temperature changes, disinfectants, hair, animal movement, and frequent sanitation. These conditions make the area substantially different from ordinary clinic rooms or public-facing spaces.
A stronger flooring strategy begins with drainage, substrate condition, practical traction, cove detailing, and cleaning requirements. When these factors are considered together, veterinary and kennel facilities can create bathing areas that are easier to maintain and better suited to the intensive wet conditions staff manage every day.